
Tenant Improvement Electrical: What a New Buildout Really Needs
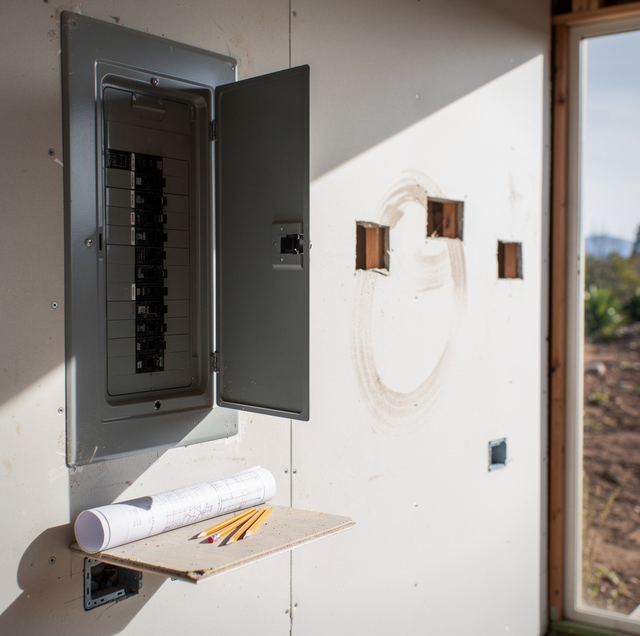
A common assumption walking into a leased commercial space is that the electrical side of a tenant improvement means adding a few outlets where the new layout needs them and swapping some light fixtures. That covers maybe a third of what actually changes. A tenant improvement almost always shifts the load profile of the space entirely, from whatever the previous tenant ran to whatever the new business needs, and that shift touches the panel, the circuit layout, and sometimes the building's electrical service itself, not just the visible fixtures.
Why the Previous Tenant's Wiring Rarely Fits the Next One
Commercial spaces get built out, used, vacated, and built out again, often for a business with a completely different electrical profile than the one before it. A space that housed a general office, with a modest, evenly distributed load of computers and lighting, doesn't have the same circuit needs as a café moving in after it, with espresso equipment, refrigeration, and food-prep loads concentrated in one corner. The panel that served the office adequately can be entirely wrong for the café: not enough dedicated circuits for the equipment to sit on, not enough total capacity for a kitchen load added to what's already there, and a circuit layout designed around desks and printers rather than fixed equipment locations.
This is the part that gets missed when a tenant improvement is planned around finishes and layout first, electrical second. The equipment list for the new business determines the circuit count, dedicated-circuit needs, and whether the existing panel and building service have room to absorb the change.
The mismatch shows up most quickly in older strip-mall and downtown storefront spaces, where the building's electrical service was sized decades ago for whatever mix of light retail and office tenants was typical at the time. A food or beverage concept moving into a space like that is often the first tenant in the building's history to put real demand on the panel, and that's exactly when a load calculation earns its keep, catching a capacity shortfall on paper instead of in the middle of a lunch rush.
What a Load Calculation for a TI Actually Involves
Before any wiring changes, an electrician tallies the new tenant's expected load: fixed equipment (kitchen appliances, specialized machinery, server or IT equipment), general lighting and receptacle load for the square footage, and any HVAC changes tied to the new layout. That total is carefully checked against what the existing panel and the building's electrical service can actually deliver. In a multi-tenant building, this step matters even more, since one tenant's added load can affect what capacity remains for the building's shared service equipment, and a landlord or property manager typically wants that load calculation in writing before signing off on the buildout.
If the numbers show the existing panel or subpanel has room, the work stays contained to that space. If the new load pushes past what's available, the project scope grows to include a panel upgrade or a new dedicated feeder from the building's main service, which changes both the project's complexity and its timeline in a way that's worth knowing before finishes and layout get finalized.
Dedicated Circuits: Where the Real Work Concentrates
Fixed equipment- anything that draws a significant, steady load in one spot- usually needs its own dedicated circuit rather than sharing a general receptacle circuit with the rest of the space. A few examples that come up repeatedly in retail and food-service buildouts: espresso machines and other high-draw kitchen equipment, walk-in refrigeration compressors, server racks or point-of-sale equipment concentrated at a checkout counter, and specialized manufacturing or salon equipment with its own voltage or amperage requirements. Each of these gets its own breaker sized specifically to that piece of equipment, run as a home-run circuit rather than daisy-chained with anything else, so one piece of equipment's draw doesn't affect another's performance or trip a shared breaker under combined load.
Lighting Changes Beyond Just Fixture Style
Lighting in a TI often changes for reasons beyond aesthetics. A previous tenant's fixture layout was placed for their floor plan, and a new layout with different walls, counters, or workstations frequently leaves old fixtures poorly positioned for the new space, dark in some areas and unnecessarily bright in others. Retrofitting to LED fixtures during a TI is also common, both for the efficiency gain and because it's the point in a space's life when the ceiling is already open for other work, making it the lowest-disruption time to rewire fixture circuits.
Multi-tenant buildings add one more wrinkle worth naming directly: a lighting circuit that flickers or dims when a neighboring unit's equipment cycles on is a sign of a shared circuit or a panel under strain from multiple tenants' loads, not a fixture problem. That pattern is worth investigating at the panel level rather than assuming a bad bulb or ballast, since replacing the fixture won't touch a shared-circuit cause.
Track lighting often comes up in retail TIs for exactly this reason: a display wall or merchandise layout that shifts seasonally doesn't pair well with fixed recessed cans aimed at whatever the first layout happened to be. A rail run during rough-in, with heads added or repositioned later without opening the ceiling again, keeps the lighting flexible in a way a retail space typically needs far more than an office does.
Sequencing the Electrical Work Around the Rest of the Buildout
Electrical work in a TI generally happens in two passes. Rough-in comes first, while walls are open: new circuits run, boxes set for outlets and switches, and any panel work completed before drywall closes the space up. A second pass, trim-out, happens after finishes go in: devices, fixtures, and covers installed, and everything tested under load before the space opens. Planning the load calculation and equipment list early keeps the first pass from missing something that would be expensive and disruptive to add once walls are closed.
Get the load calculation done before the equipment list is treated as final, not after the walls are already closed. A TI's electrical scope is far easier to correct during the rough-in pass than after trim-out, once the space is finished and the business has already opened, and the gap between those two outcomes usually traces back to one thing: whether anyone added up the new tenant's real load before assuming the previous tenant's panel would still cover it.
Frequently Asked Questions
In most commercial leases, yes, particularly for anything touching the building's shared panel or service, since that capacity is shared property infrastructure rather than something a single tenant controls outright. Getting a load calculation and scope of work in front of the property manager early avoids a stalled project later.
A multi-tenant building typically runs one main service feeding individual tenant panels or a shared distribution setup, so one tenant's added load draws from a capacity pool the building as a whole depends on, whereas a single-tenant building's full service is available to that one buildout without needing to account for neighboring units.
That's typically solved with a subpanel dedicated to the new space rather than a full service upgrade, since the limitation is physical breaker slots rather than the building's total available power; a subpanel adds those slots without affecting the building's main service capacity.
Often yes, since a change in floor plan can shift where exits and paths of travel are located, and exit and emergency lighting circuits typically need to follow the new layout rather than the previous tenant's configuration.
It varies widely with scope, but a rough-in-to-trim-out timeline for a moderate buildout commonly runs a few weeks, with a simple office-style TI on the shorter end and a full commercial kitchen buildout, which involves more dedicated circuits and often a panel upgrade, running longer.
Yes, and it's a common oversight: equipment added after the original buildout still draws from the same panel capacity that was calculated for the original scope, so an addition that wasn't part of the initial load calculation can push the panel past what it was sized for, even though no formal TI is happening the second time around.
Schedule a tenant improvement electrical consultation — get a load calculation and circuit plan before your buildout starts. Ridgeline Electric serves Santa Cruz and the surrounding area. Call (831) 206-5602.
