
Under-Cabinet Lighting in a Finished Kitchen: What to Expect
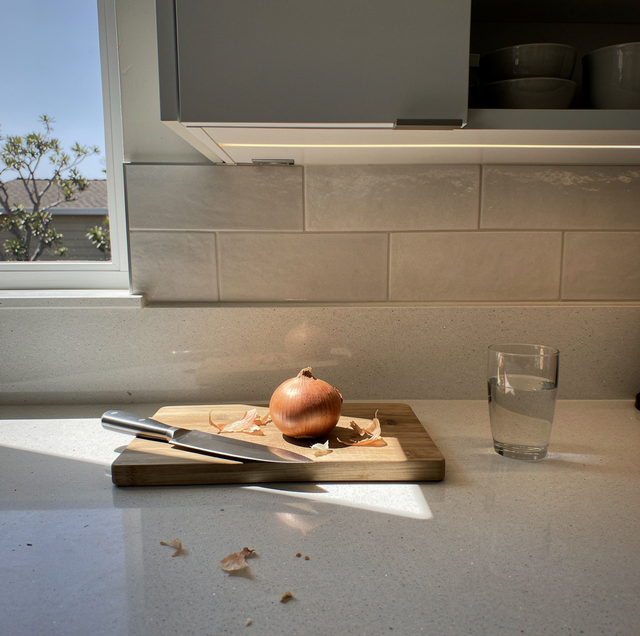
Your kitchen finally looks the way you pictured it, with new cabinets, a tiled backsplash, and quartz counters, and then the sun goes down. You're chopping vegetables in your own shadow because the overhead light sits behind you, and every countertop task happens half-blind. You start looking into under-cabinet lighting, only to realize your walls, cabinets, and backsplash are already finished.
You don't need to open a wall to get that light back, but getting power to your cabinets works differently once your kitchen is already built. Here's what changes once your counters and cabinets are already in place, and how an electrician runs wiring to your cabinets without cutting into your drywall or tile, and how much of it still falls on you.
Why a Finished Kitchen Changes the Retrofit
New construction wiring goes in before the drywall closes, so an electrician runs cable through the open framing and patches nothing, since nothing is finished yet to patch. A kitchen that's already built removes that option entirely. The walls are painted, the backsplash is tiled, the cabinets are hung and full of dishes, and the counters are set in place. Getting power to a run of under-cabinet lighting now means working with what's already there rather than what would be easiest to install, and that constraint carries through every step that follows.
That constraint isn't a problem, just a different set of steps. An electrician has three real paths to a cabinet run: tie into an existing outlet or switch leg, fish new wire through the cabinet interiors, or route a low-voltage line that never touches the wall cavity. Which path fits depends on where your outlets sit, whether your cabinets have open backs, and how much of the run crosses open wall space.
Getting Power to the Cabinets Without Opening the Walls
Most kitchens already have a countertop outlet or a switch leg nearby that an electrician can use as a starting point, since running a whole new circuit from the panel is rarely necessary for a lighting load this small. The first step is confirming that circuit has room for the added draw and is the right type to share, since the small-appliance outlets above your counters are usually reserved for countertop appliances, not lighting.
When the cabinets have open backs or a hollow soffit above them, an electrician can fish wire through the open space without touching the wall, running the cable from cabinet to cabinet along the run and dropping it to the outlet or switch box serving as the source. Low-voltage lighting, powered by a small transformer plugged into an existing outlet, often skips wall fishing altogether because the transformer sits inside a cabinet.
A homeowner who doesn't want any new wiring still has an option: plug-in LED strips that draw power from the nearest outlet via a cord tucked under the cabinet and behind a trim strip. It's the least invasive route through a finished kitchen, though it trades a cleaner look and dimmer compatibility for the convenience of skipping the wiring work entirely.
Mounting the Fixtures and Making the Connections
Two fixture types cover most under-cabinet retrofits: flexible LED tape inside a slim aluminum channel for even, shadow-free light along the run, and individual puck lights spaced every twelve to eighteen inches for a more layered look. Both mount to the underside of the cabinet with adhesive backing or small screws, angled toward the back wall so the light washes the counter without glaring into your eyes at the sink.
Once the fixtures are in place, the electrician connects the wiring to a driver or transformer, splices it into the source circuit inside a covered junction box, and tests the run before any cover plates or cabinet trim go back on. That test matters more in a finished kitchen than anywhere else, since opening the same space twice to chase a bad connection means pulling trim and fixtures back off work that already looks done.
Adding Dimmers, Timers, or Smart Control
Not every dimmer works with LED drivers, and pairing the wrong one causes flickering or a buzzing sound at low brightness, so the driver and dimmer need to be matched before installation. A simple timer is a lower-maintenance option for a kitchen that wants the lights on a schedule.
Smart control adds another layer on top of that wiring, tying the fixtures into a hub or app alongside your existing smart-home devices, but the underlying electrical work is identical to a standard hardwired install. The smart module just replaces a basic switch or dimmer with one your phone can also reach, so it's worth deciding on that piece before the cabinet goes back together.
What Splits a Simple Retrofit From a Bigger Rewire?
If the outlet or switch leg you're tying into has room for the extra load and the cabinets already give an electrician a clear path to fish wire through, adding under-cabinet lighting stays a contained job: a few hours, one or two access points opened and closed, and no new circuit anywhere in the house. That's the shape most kitchens fall into, especially when the run is short, and the existing wiring nearby is already up to date.
The job changes shape once the nearest circuit is already carrying a full load, the only wiring nearby is old aluminum or cloth-covered cable, or reaching the cabinets means opening a wall the fishing method can't cross. At that point, the work usually requires a new circuit run from the panel itself, and a licensed electrician's evaluation of whether the panel has room for it is the signal that it is no longer a DIY job.
Frequently Asked Questions
Usually not. Most of the wiring runs through the cabinet interiors or the soffit above them, not through the tile itself, so an electrician can typically access your outlets and switch legs without you losing a single tile from the backsplash.
Plug-in strips draw power from a nearby outlet through a visible cord, so you skip an electrician's wiring work, while hardwired fixtures connect directly to your home's wiring for a cleaner look with no cord. If you want dimmers or smart switches, hardwired options usually pair better with them than plug-in strips.
Sometimes, but not automatically. Countertop outlets are typically wired as a dedicated small-appliance circuit, and adding a lighting load to that same circuit depends on how much capacity it already has left. An electrician usually checks that load before deciding whether your lighting needs its own dedicated circuit.
A single run, using an existing outlet and open cabinet backs, finishes in a few hours. A longer run, a soffit needing fishing, or a new dedicated circuit can stretch the job to a day, so ask your electrician for a time estimate for your kitchen.
In many areas, wiring tied into an existing circuit usually counts as routine work your electrician handles, while adding a new dedicated circuit usually needs a permit and inspection. Your electrician can tell you which category your project falls into.
Ask how they plan to route the wire through your specific cabinets, since a run with open cabinet backs is a different job than one fully boxed in. Ask whether your existing circuit has room for the added load or whether the job needs a new one, whether the driver or transformer will be accessible later if it ever needs replacing, and whether the fixtures they're proposing are dimmable if you want a dimmer or smart switch later.
Schedule your under-cabinet lighting retrofit — our licensed electricians assess your kitchen, run new wiring behind existing cabinets, mount LED fixtures, and test everything without opening a single finished wall or cabinet. Ridgeline Electric serves Santa Cruz and the surrounding area. Call (831) 206-5602.
