
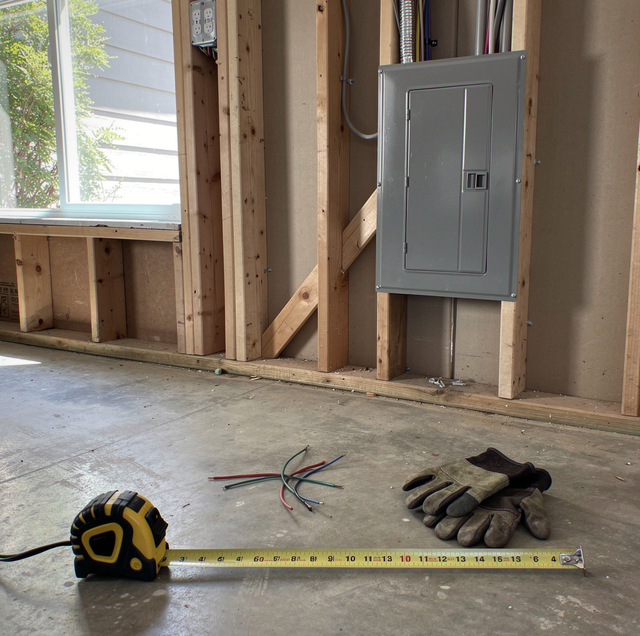
The wall you have picked for the panel gets measured for roughly three feet of clear floor standing out from its face, about thirty inches across, and clear air from that floor to somewhere above your head. That block of space is the first thing a crew checks on a relocation walkthrough, before anyone thinks about where the wire would run. Walls fail on it. A panel tucked into the end of a hallway loses its clearance the moment a door swings into the space. A panel over the new bar counter loses it to the counter. And a remodel is when the question comes up at all, because the studs are bare, the drywall is off, and for a few weeks the panel is movable in a way a closed wall does not allow.
Where Can the New Panel Go?
A crew arrives with a tape and puts it on the floor in front of the enclosure. The tape gives the depth of clear floor standing out from the panel's face, the width across that face, and the clear height above. The depth read is about three feet, the width thirty inches, the height six and a half, and the panel's own door is swung a full ninety degrees to see whether it strikes anything. Those are the numbers a candidate wall gets measured against; what your jurisdiction requires is your building department's to state.
In practice, those clear space rules rule out walls. A panel at the back of a coat closet loses its clearance to the first thing hung in front of it. A panel above a counter cannot be reached from the floor, and its door cannot clear the backsplash. A panel in a narrow hallway gives up space to any door opening into it. If you are choosing between two stud bays, the one with something permanent standing in front of it is no longer a candidate, whatever the wiring would prefer.
Does the Meter Move With It?
Between your meter and the first breaker in the house, a set of service-entrance conductors runs, and those conductors sit ahead of every overcurrent device you own. No breaker in the panel protects them. A fault on that run is cleared by the utility's own fuse up at the transformer, which is a slow and violent way to clear anything. That is why the run between the meter and the main breaker is kept as short as the building allows, and why a panel cannot simply be carried to the far side of your house on the end of the same conductors.
The meter can move with the panel. That puts the utility's connection wherever the new panel goes, with the socket and conduit landing on the new wall. The other path leaves the meter alone: a service disconnect goes in beside it, and everything downstream of that disconnect becomes a protected feeder running onto the panel in its new spot. That second path makes a long move workable, and it changes what your relocated panel is. It is now fed from a disconnect, rather than being the first thing the service lands on.
The Utility's End of the Job
The meter and everything upstream of it belong to the utility, and the socket cover bears a seal indicating as much. Breaking that seal is the utility's move, or the move of someone the utility has authorized, and it is the hinge your whole schedule turns on. Your electrician cannot pull the meter on a Tuesday afternoon because the framing is ready.
For a relocation, that means a sequence with other people's calendars in it. The utility is notified, a disconnect is scheduled, the service comes down, the work is performed with the conductors dead, an inspection is arranged, and the utility returns to reconnect and reseal. Whether the utility waits for a release from your local building department before reconnecting is a question for that department, and, where it does wait, the release follows the inspection.
None of those steps takes long on its own. Waiting for the next open slot in each of them stretches a two-day job across two weeks, and it is worth starting early, because the order is fixed even when the calendar is not.
Feeder Length and the Route It Takes
A feeder is not free to be any length. The 4/0 aluminum used for a 200-amp house feeder carries roughly a tenth of an ohm per thousand feet, a figure printed for that size on the manufacturer's data sheet, and current travels out and back, so both conductors count. Put 120 routed feet on that feeder at 150 amps, and you lose about 4 volts out of 240, under 2 percent. Run the same load 40 feet, and the loss falls to about a volt. The loss climbs with every foot, and past a point the answer is a larger conductor, harder to bend around a corner.
Measure the feeder along the path it will take: up the bay, across the framing, down the far wall, around every obstruction, plus a tail at each end to reach the lugs. The work is scoped from that routed figure.
The size of your job grows in the order the walkthrough establishes it. First, whether the meter has to move, because that brings the utility in and puts your schedule partly outside anyone's control. Then how far the feeder is routed? A longer route calls for a larger conductor and more penetrations through framing. Then whether the wall along that route is already open, because an open bay is a pull and a closed one means opening your finished wall again. Each answer narrows the next, so they get asked in that sequence.
Why an Open Wall Changes the Answer
An open wall is a set of routes that exist for a few weeks and then stop existing. While your studs are bare, a feeder is drilled through framing in something close to a straight line, stapled where it lands, and visible along its whole length to whoever looks at it. Close that wall, and the same run turns into a hole cut in the finished drywall at each end, with a fishing job in between.
The feeder is only half of it. Every branch circuit in your house terminates in that panel, so moving the panel means every one of them has to reach the new spot too. Open framing lets them be extended in place. A closed house turns the same job into a junction box left at the old location, with a splice for every circuit running through it.
The inspection sequence follows the same logic. A rough inspection happens with the conductors installed and the wall still open, because that is the only stage at which the run can be seen end to end. Whether your project needs one, and at what point, is a question for the building department that issues the permit. That sequence is a process, and it is worth asking about before your drywall crew is booked, because a wall closed ahead of it will be reopened.
If what is on your wall now is a fuse box rather than a breaker panel, whether to change it is a separate decision from where it goes, and the two get answered in that order.
What Sits Above the Meter
Above your meter on an overhead service runs a length of rigid conduit called the service mast, capped by a fitting whose opening faces the ground. That is the weatherhead. Below it, the utility's conductors hang in a sag called the drip loop, and the sag is doing a job. Water running down those conductors reaches the bottom of the loop and falls off there instead of tracking up into the head and down inside the mast. A drip loop pulled tight is a mast that fills.
Somewhere on that mast, or on the wall beside it, is the point of attachment: the insulator or bracket the overhead drop is anchored to. The panel's own move leaves it where it is; the meter's move takes it along. Once your meter shifts to another wall, the mast, the weatherhead, and the point of attachment travel with it, and the drop has to reach the new anchor from the direction the utility's own pole allows, holding the clearances the utility keeps over your yard, your driveway, and the roof below. An underground service carries none of that hardware. The lateral comes up into the socket from below, and a move there is a trench.
Frequently Asked Questions
The dead window runs from the utility's disconnect at your meter to its reconnect, and for a simple relocation, the work inside it takes a day. The inspection sitting between those two appointments lengthens it. If your remodel needs power through that window, the arrangement for it is a temporary service: a pole or panel the utility feeds separately, set before the existing service comes down.
That turns on your enclosure's condition and its mounting. A flush panel sits in a stud bay, with branch cables entering a can buried in the wall, and those cables were cut to that can. Moved, they are short. Extending them means a splice, and a splice belongs in a box that stays reachable afterward. Surface mounting solves the reach and changes how your wall looks.
The old enclosure comes out, and its opening gets framed and patched with the rest of your wall. The wire is the part that takes the work. Branch circuits that landed in that panel either get extended to the new one or get abandoned, and an abandoned cable is pulled back to its source rather than clipped off inside a wall about to close.
Because the meter is on an exterior wall, and the shortest route back to it stays in that plane. There is a trade. An exterior wall is also the insulated one, and a flush panel occupies the full depth of its bay, so insulation and air barrier stop at its edges. If your remodel is tightening the envelope, surface mounting on an interior wall keeps the insulation continuous.
They land on whatever enclosure holds your service disconnect, so they follow the disconnect rather than the panel. Leave your disconnect at the meter, and the ground rods, the grounding electrode conductor, and the water-pipe bond stay where they are. Move the whole service to the new wall, and the electrode system goes with it, which means driving rods there and running a conductor to them.
Swing the outer door open and leave the cover underneath it alone; the label inside that door can be read with nothing live exposed. The bus rating in amperes names what the busbar is listed to carry. The count of overcurrent devices it is listed to hold explains how a panel with space can still be full. The catalog numbers name the breakers it accepts, so your breakers move only if listed there.
Once the framing is up and before the insulation goes in, a site visit puts the panel's location on the drawing — the framer, the insulator, and the drywall crew each close that wall in turn, and the sequence does not run backward. Ridgeline Electric serves Santa Cruz and the surrounding area. Call (831) 206-5602.
